
Landed Homes & GCBs
Bungalow Residence
Bukit Timah, Singapore
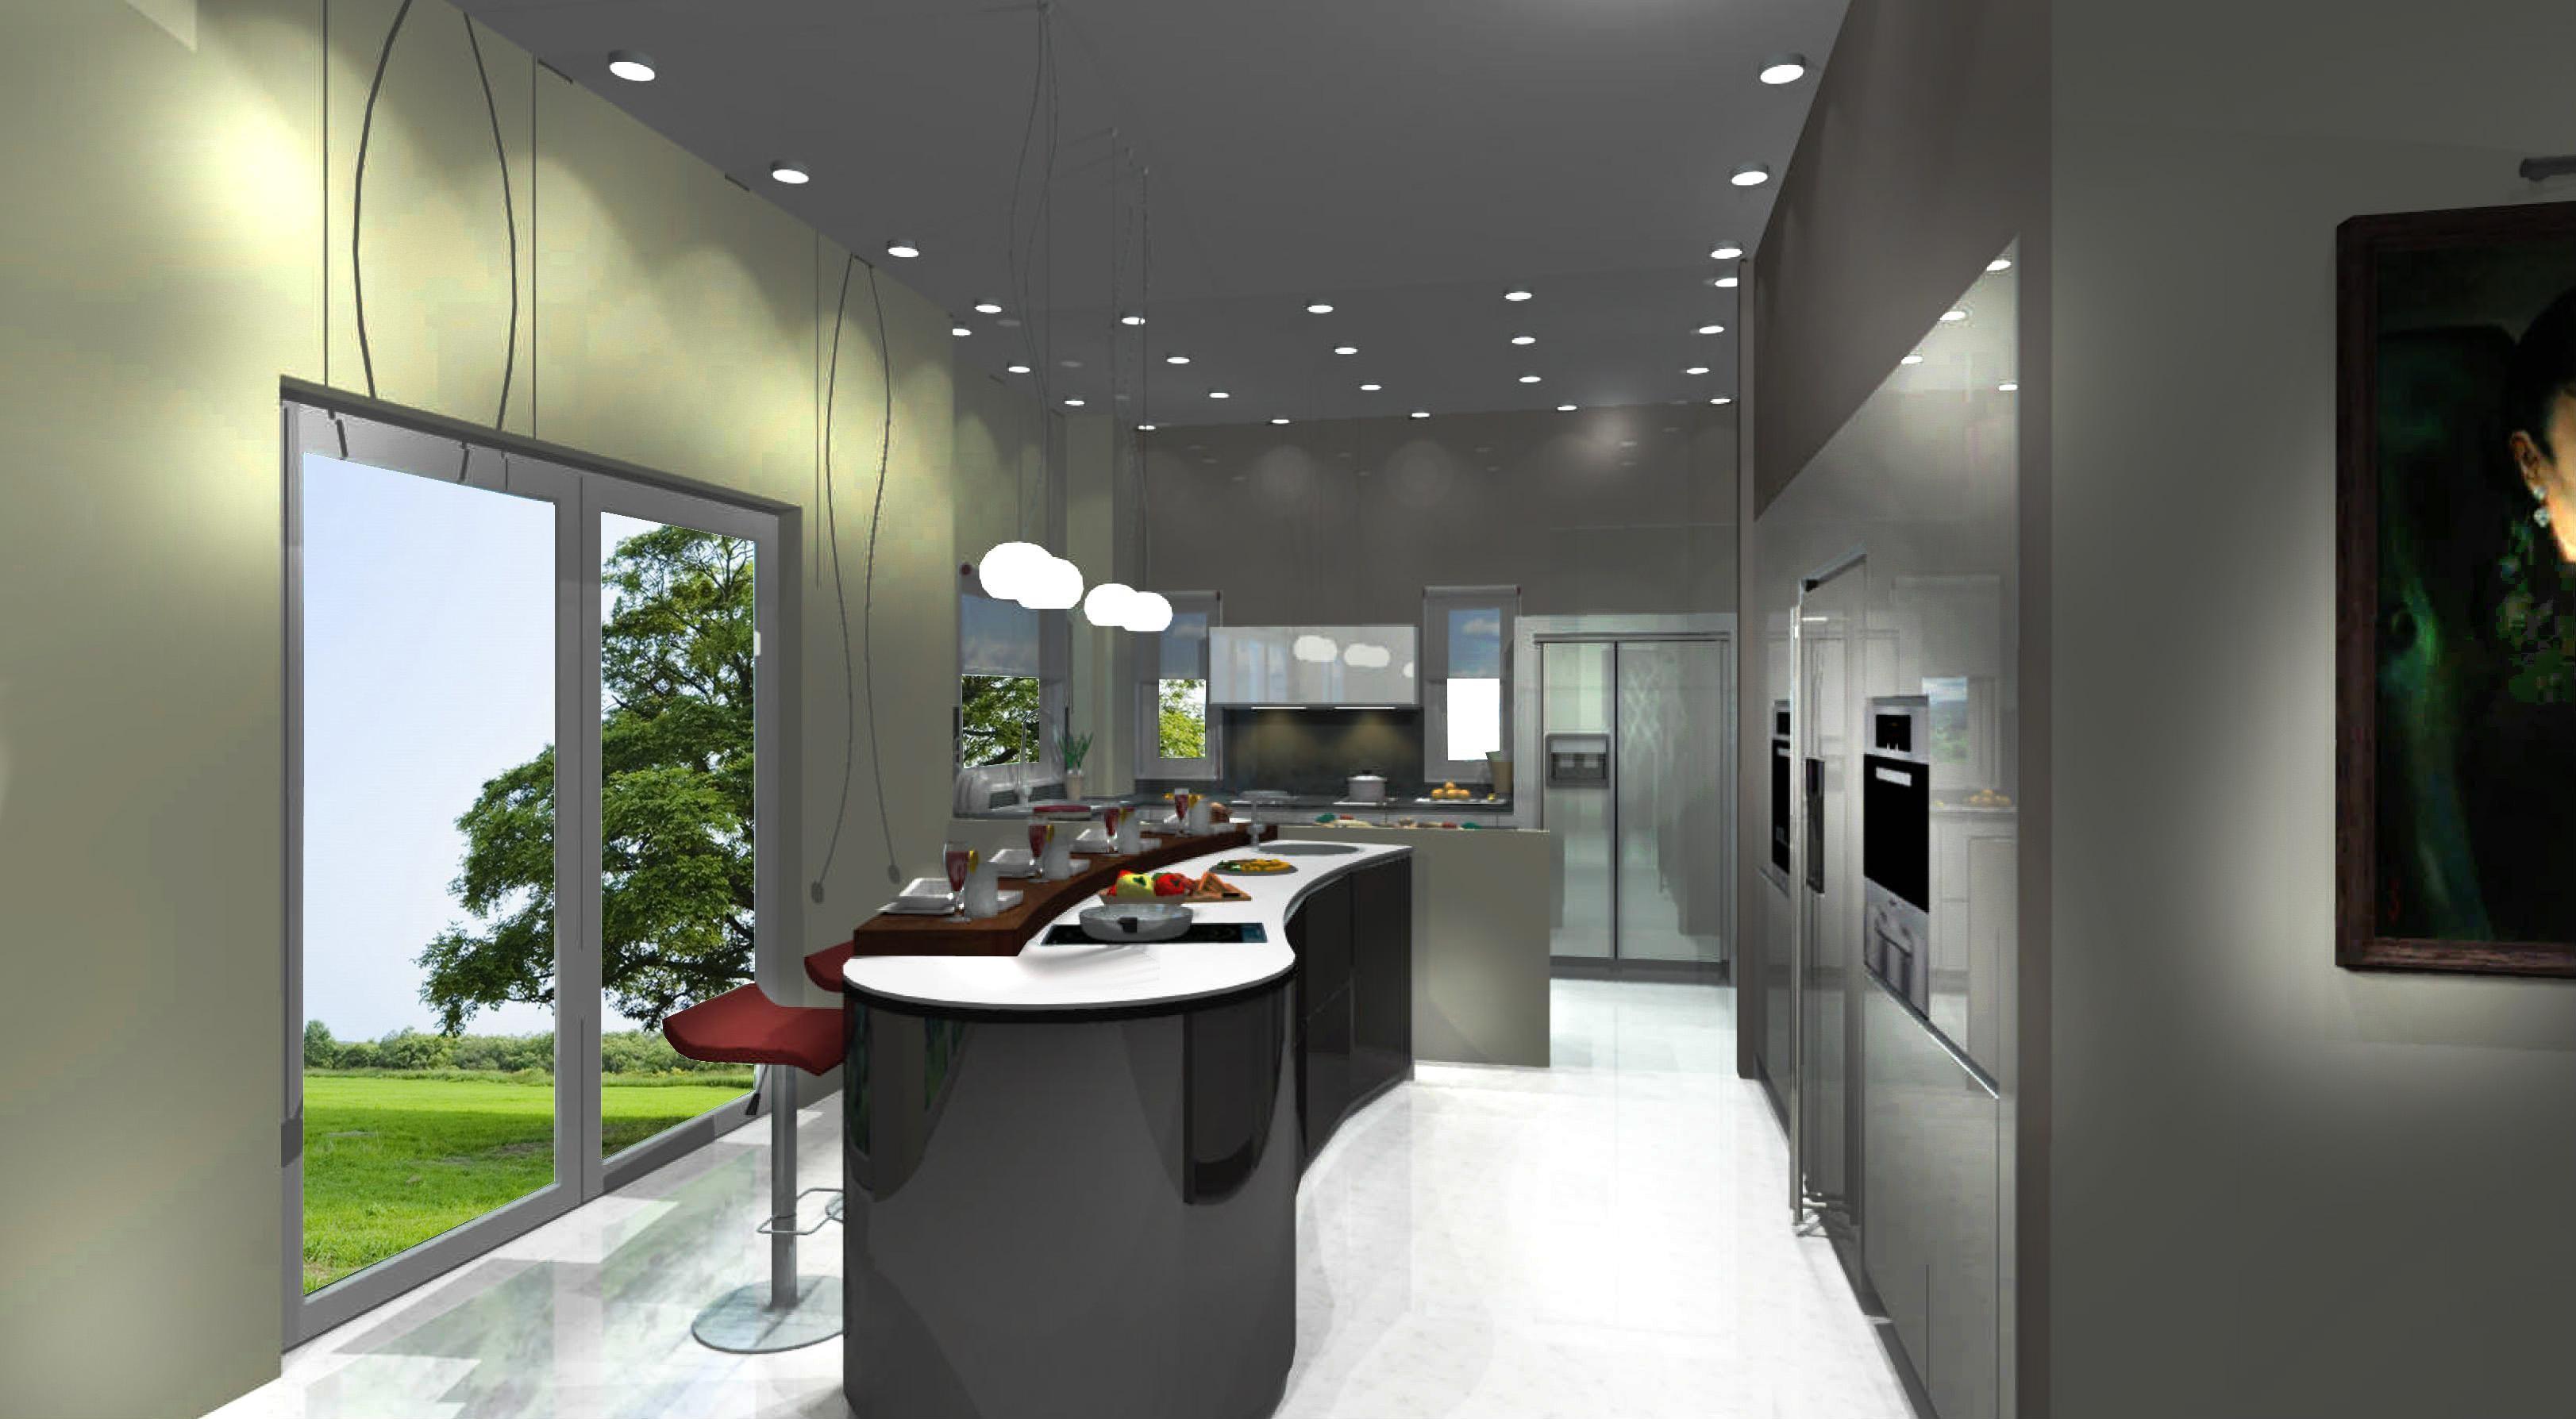
CLICK TO VIEW FULL RESOLUTION
Project Narrative
Set within the lush residential enclave of Bukit Timah, this modern bungalow kitchen functions as the heart of family gatherings and private social entertaining. Hugo Homes collaborated with the architect from structural framing to deliver millimeter-perfect alignment.
Architectural Concept & Spatial Flow
Continuous horizontal lines with zero visible handles, recessed toe kicks creating a floating illusion, and integrated acoustic dampening in all sliding and pivoting elements.
Special Architectural Features
- Double island configuration separating beverage prep from cooking
- Automated pop-up power towers and Qi wireless charging stations
- Custom stainless steel sink with seamless undermount fabrication
- Concealed walk-through pantry portal door
Material & Finish Palette
Brushed metallic titanium-finish cabinetry panels
Heavy-duty aerospace aluminium honeycomb structural core
Matte graphite composite worktops with antimicrobial treatment
Smoked bronze reflective mirror panels
Project Summary
Property TypologyContemporary Landed Bungalow
Installation ScopeShow Kitchen, Wet Kitchen, Master Wardrobe
Lead Time & Execution14 Weeks
Finish CombinationTitanium Metal, Charcoal Glass, Graphite Stone
Installation Gallery & Details
Click any photograph to view in full resolution architectural lightbox.
IMAGE 1
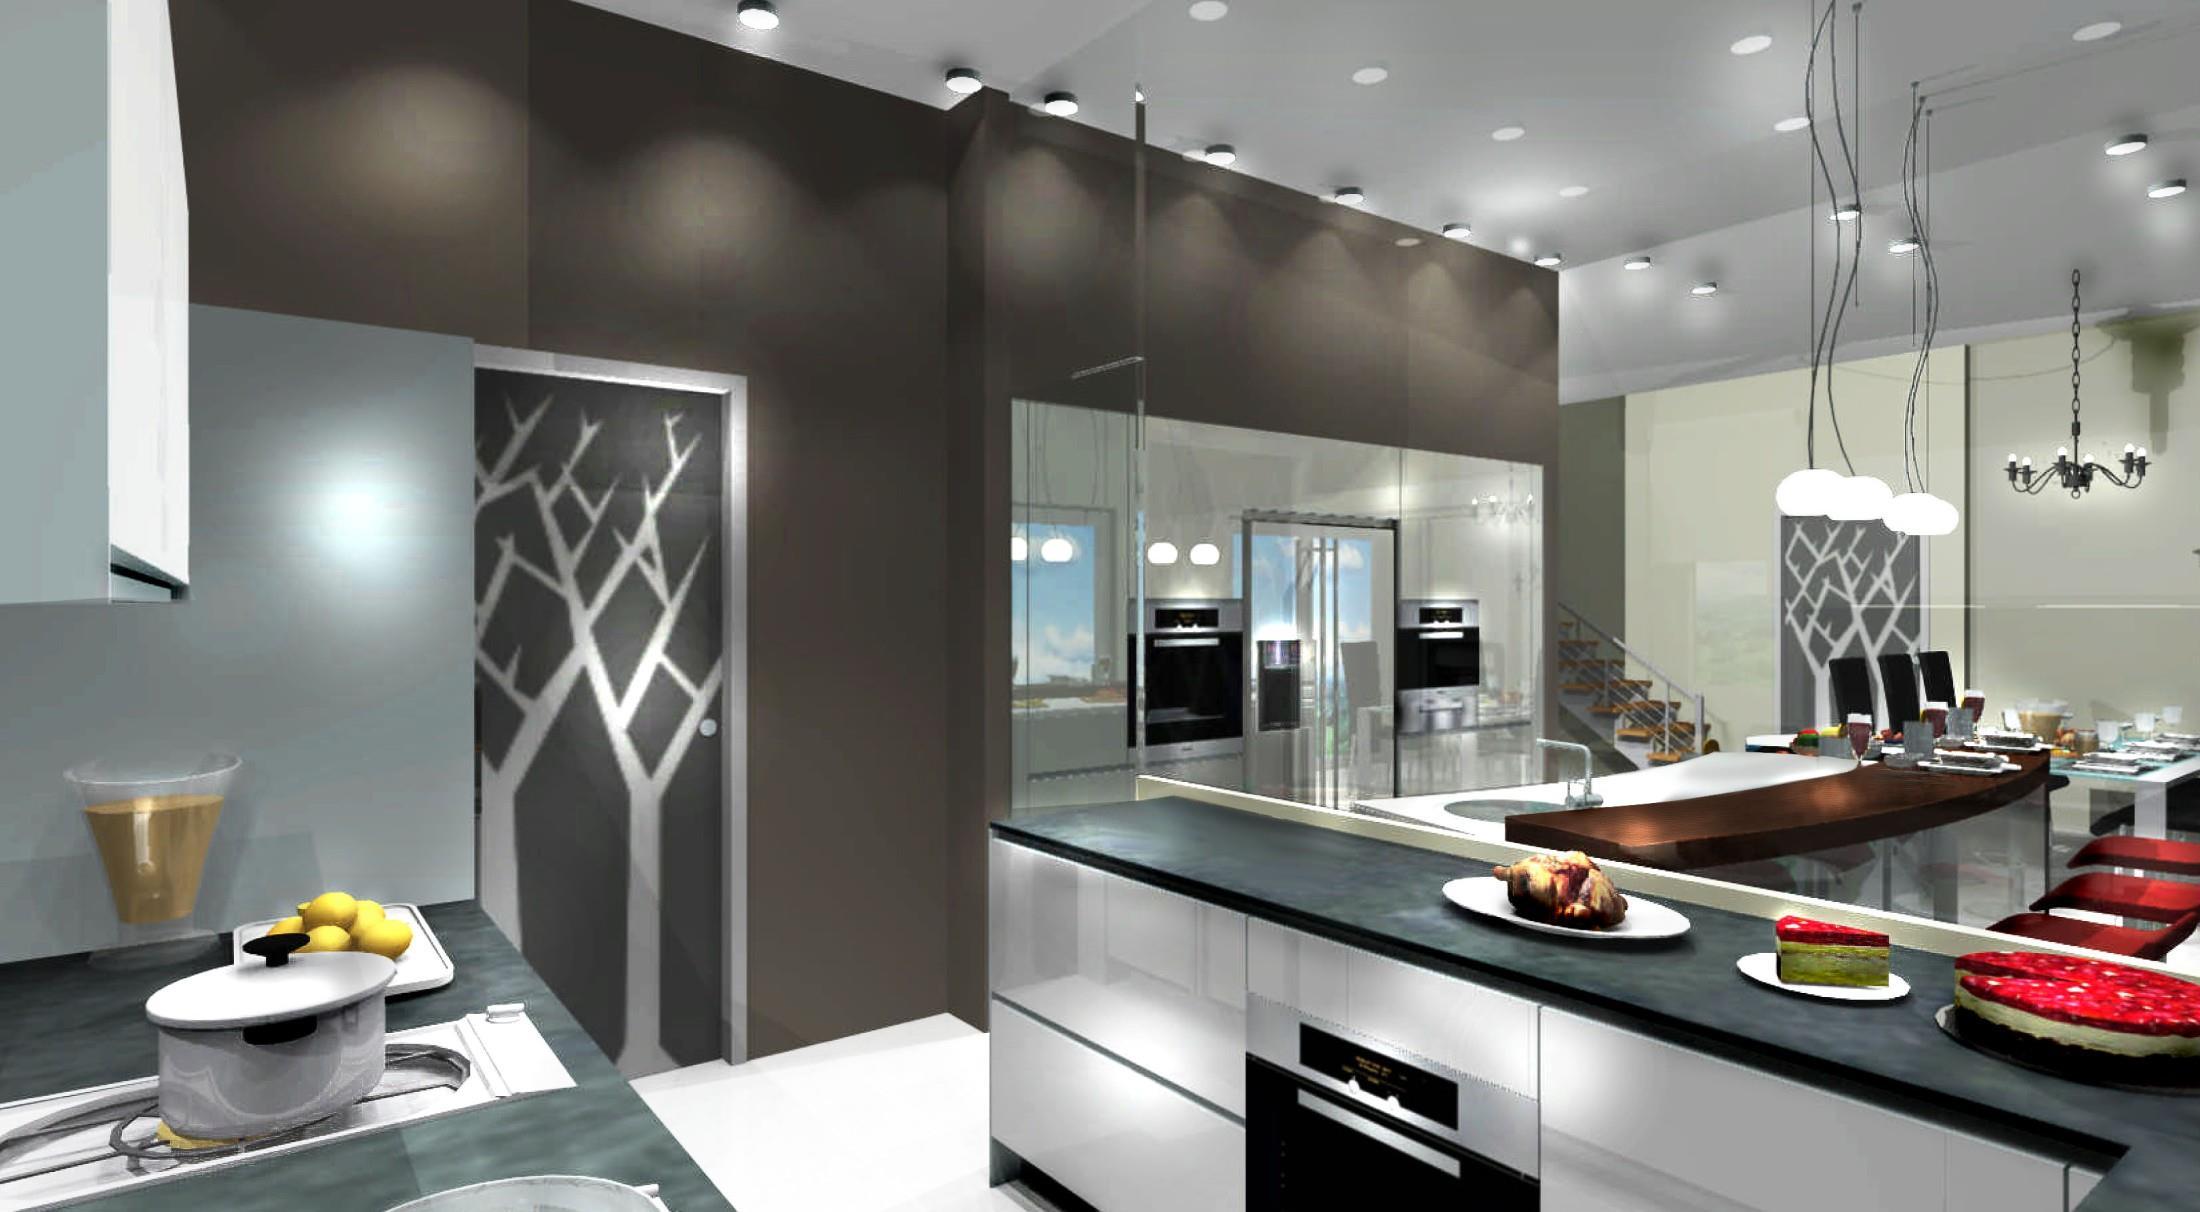
IMAGE 2
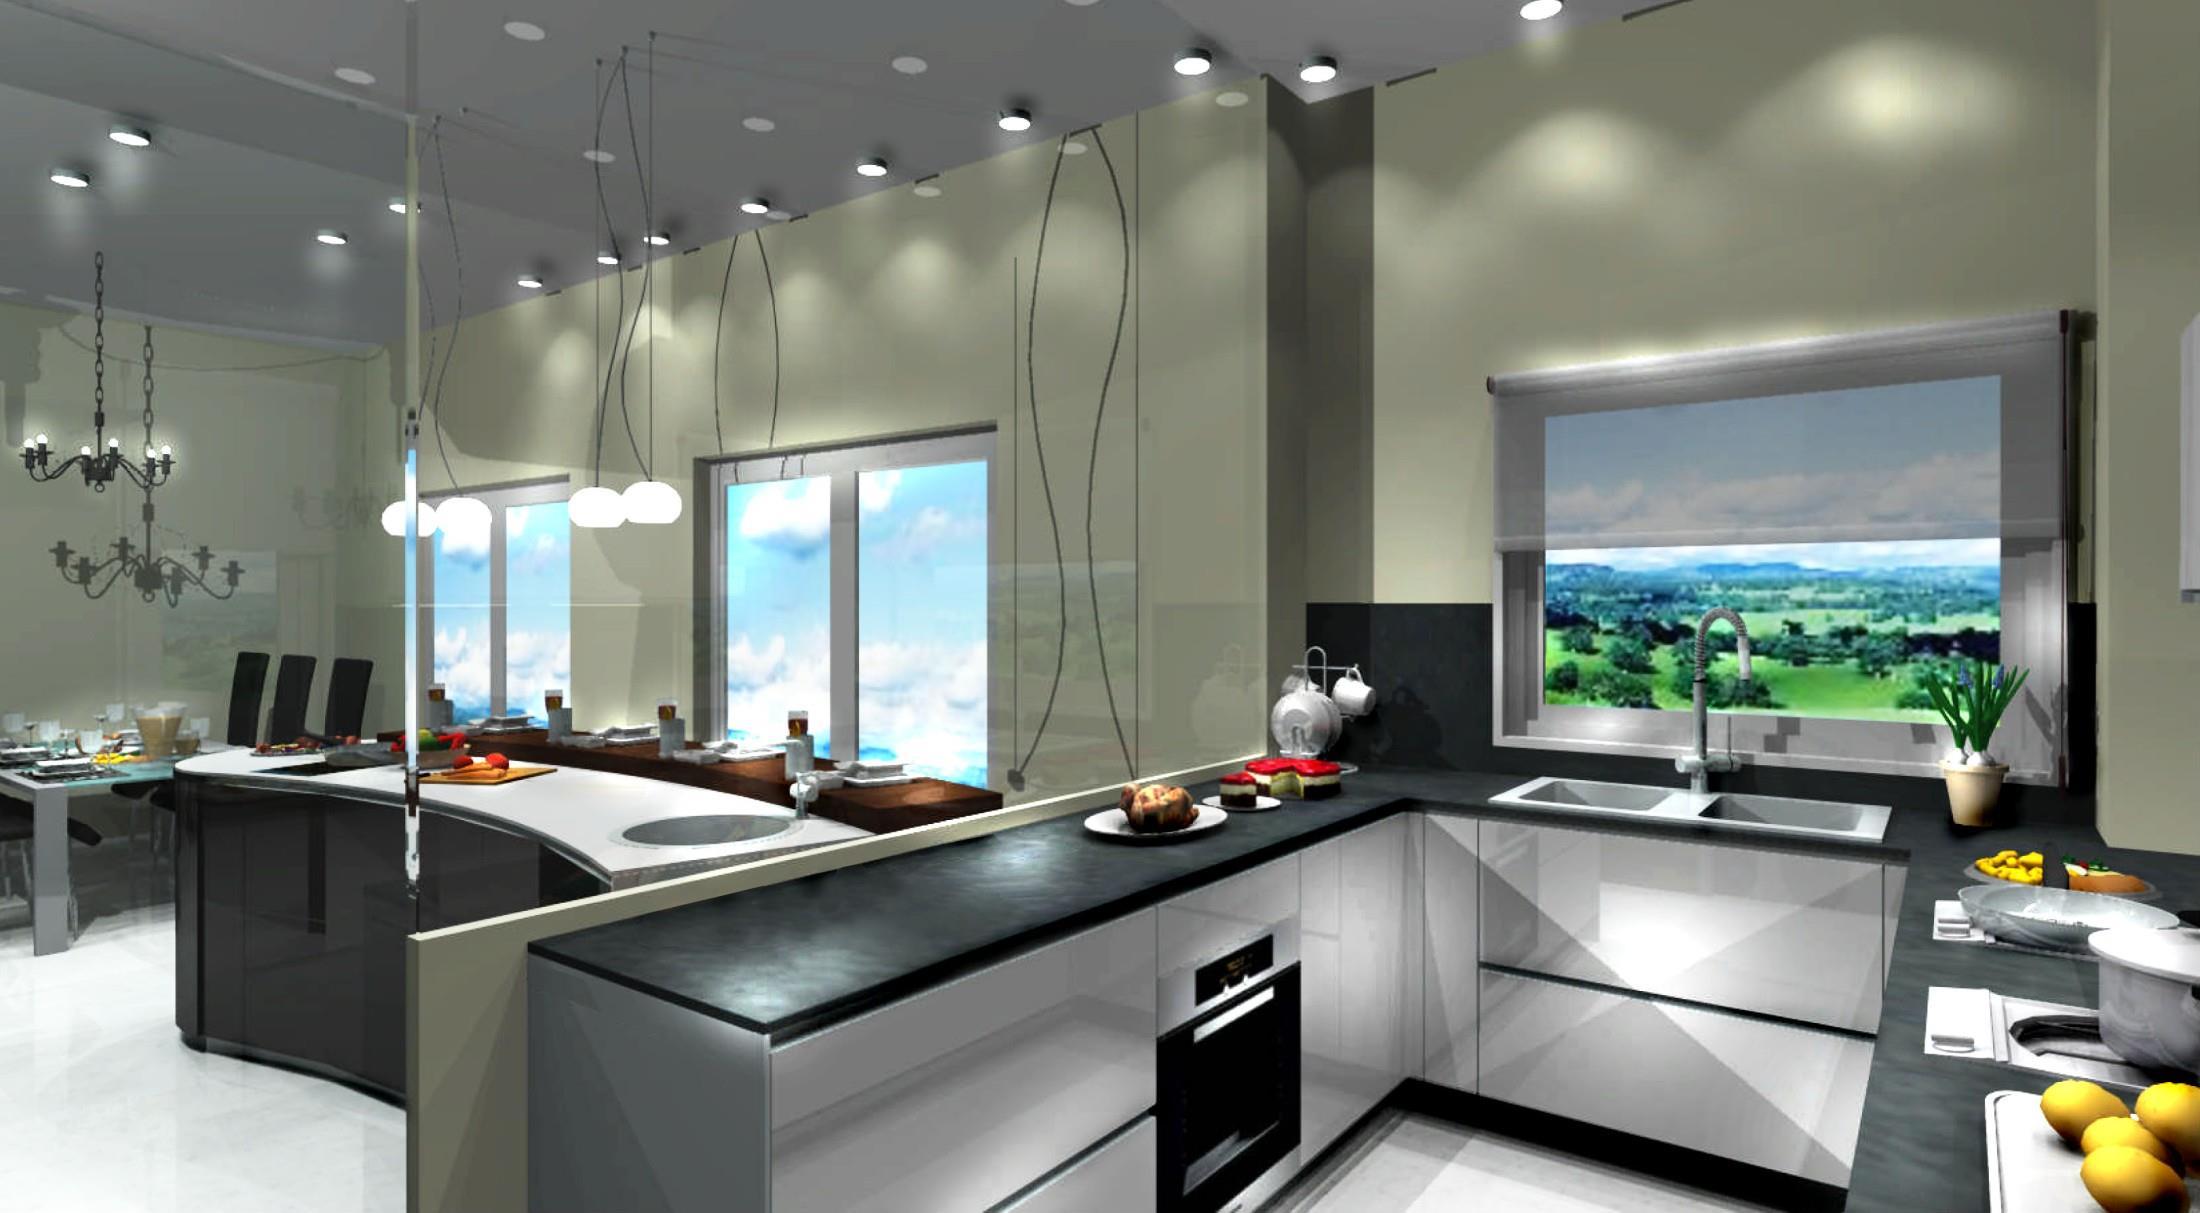
IMAGE 3
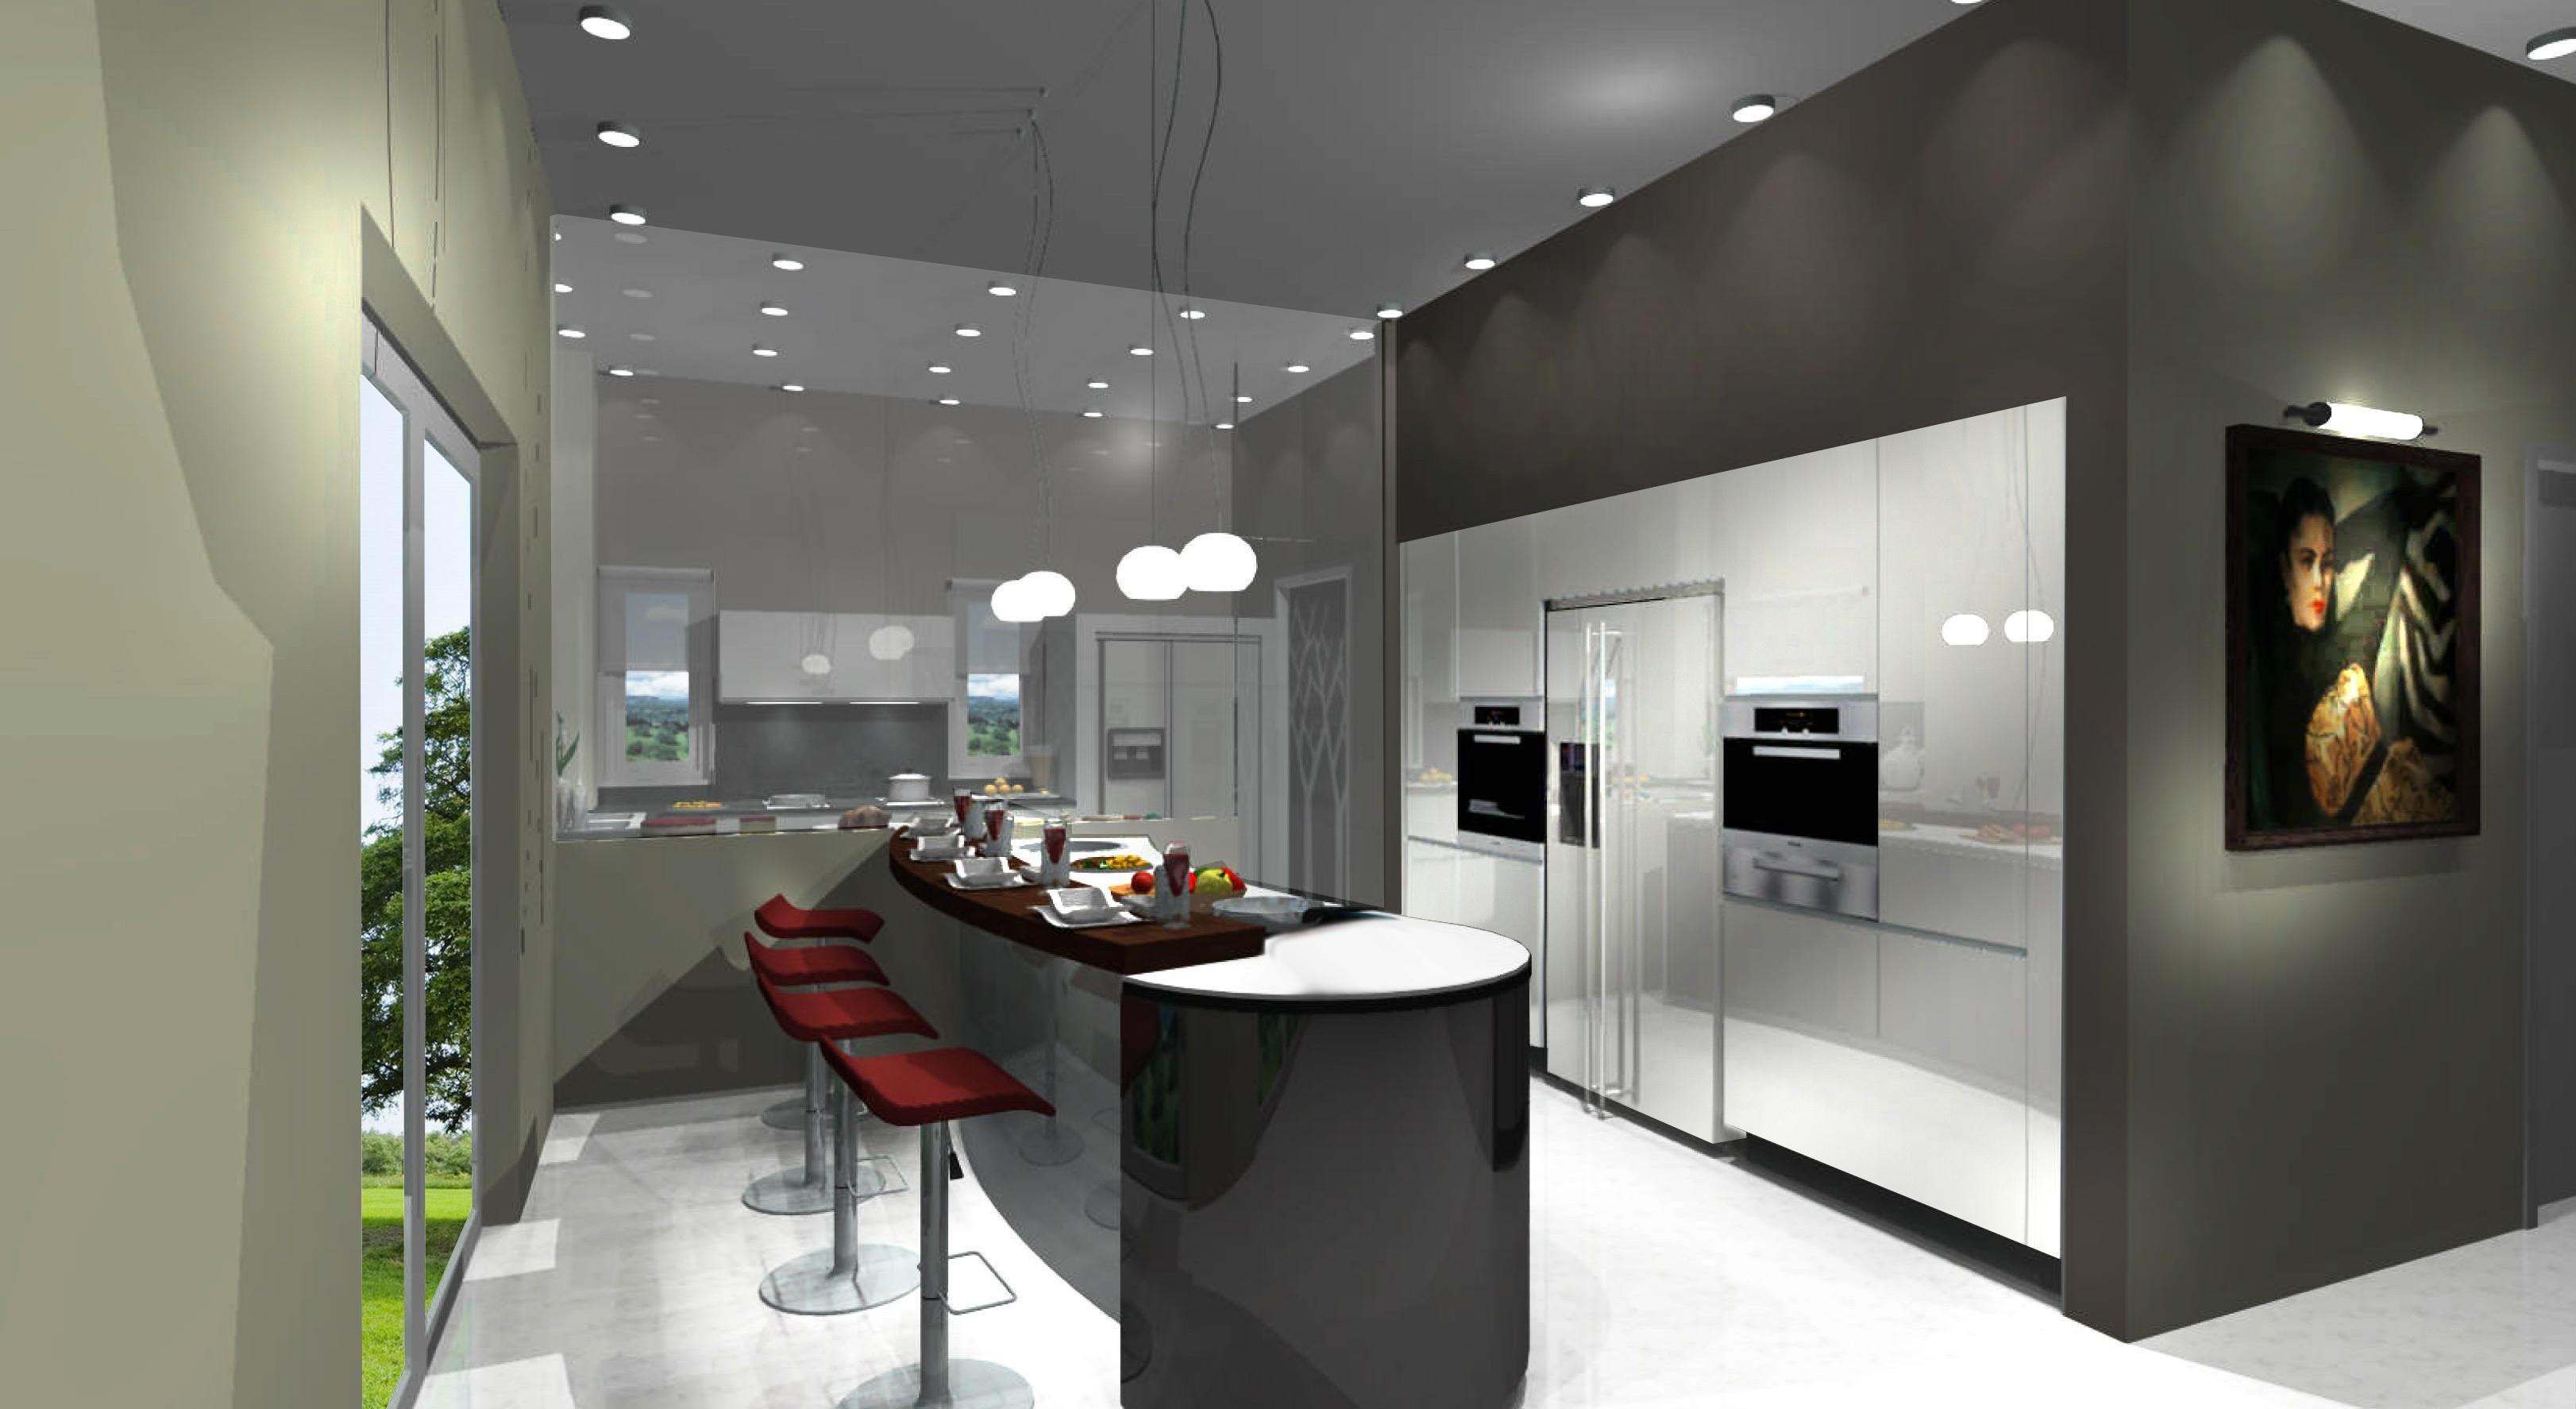
IMAGE 4
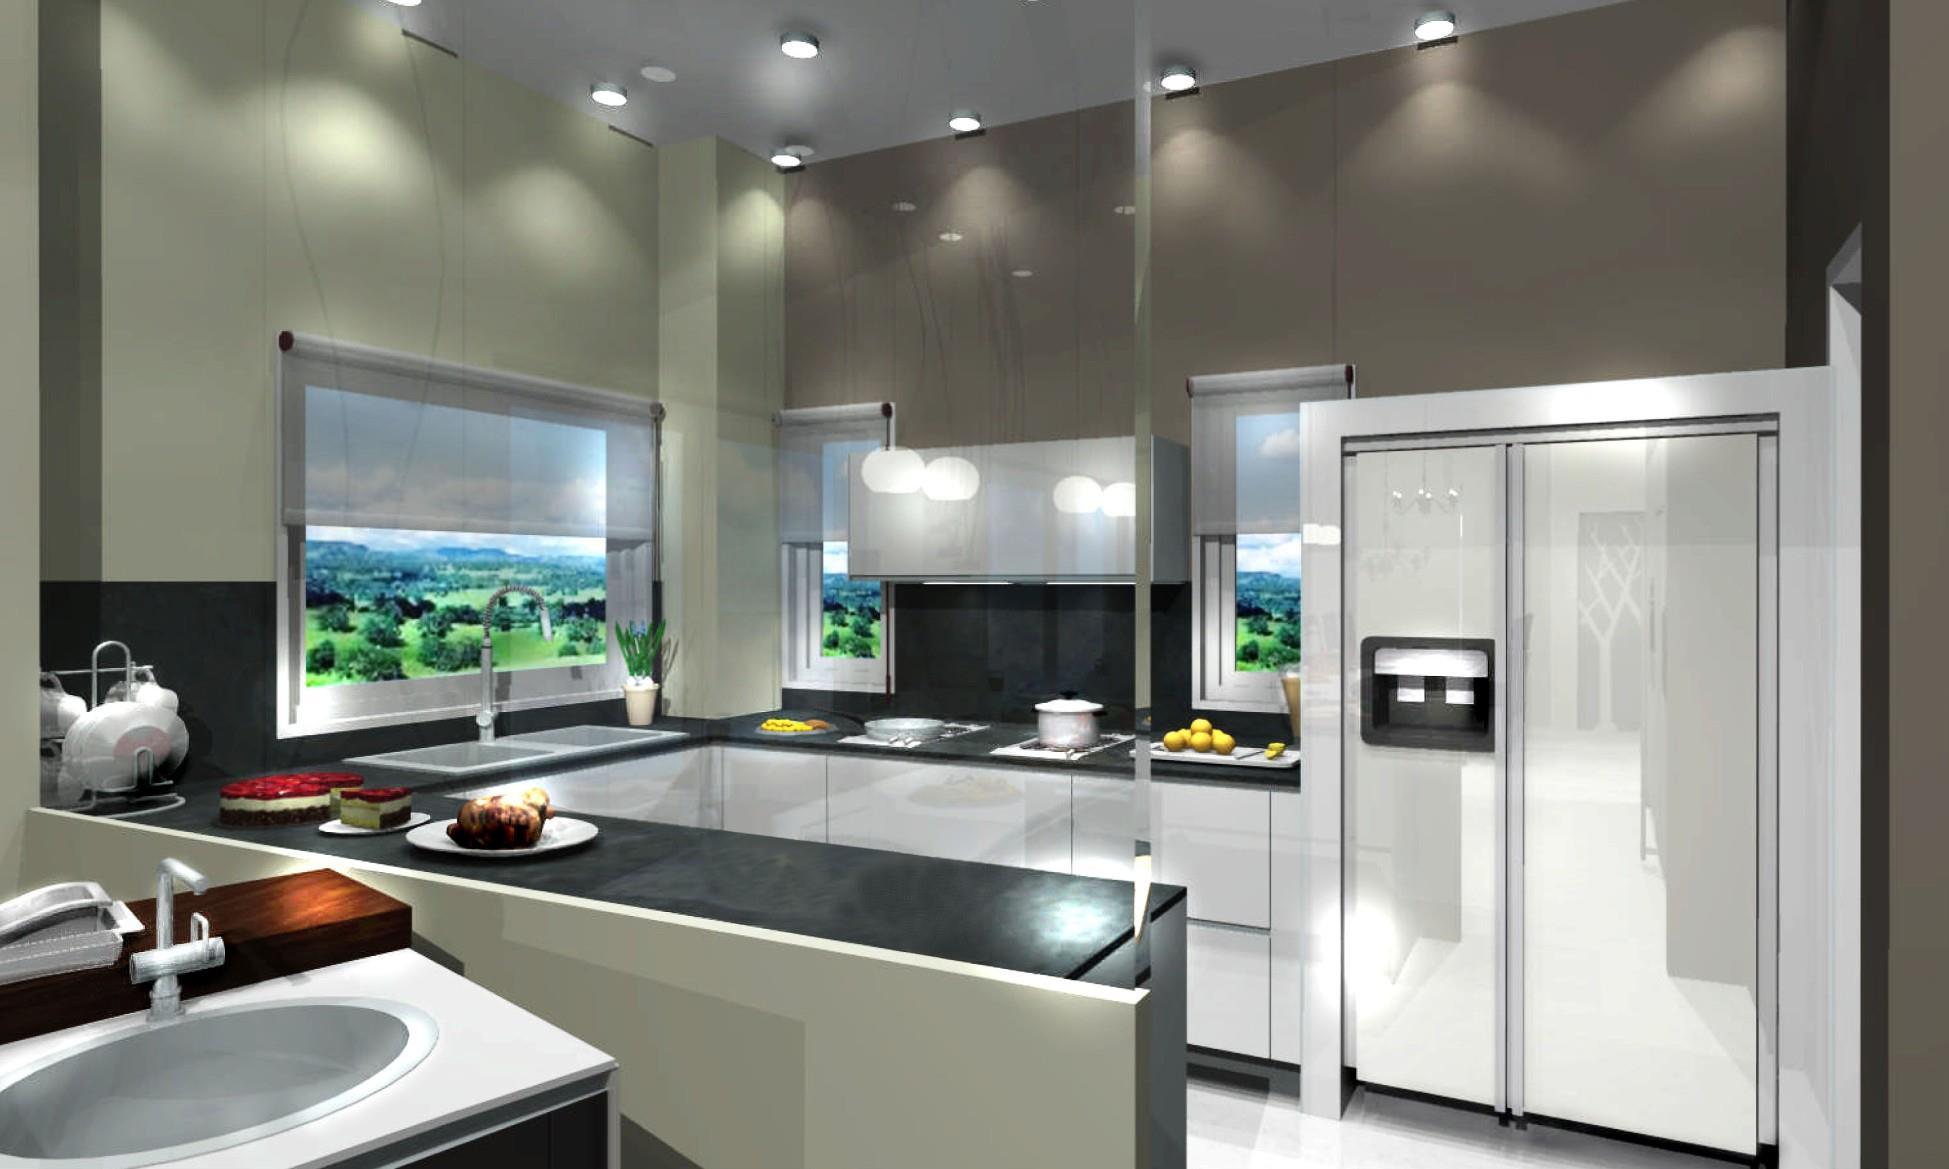
IMAGE 5