
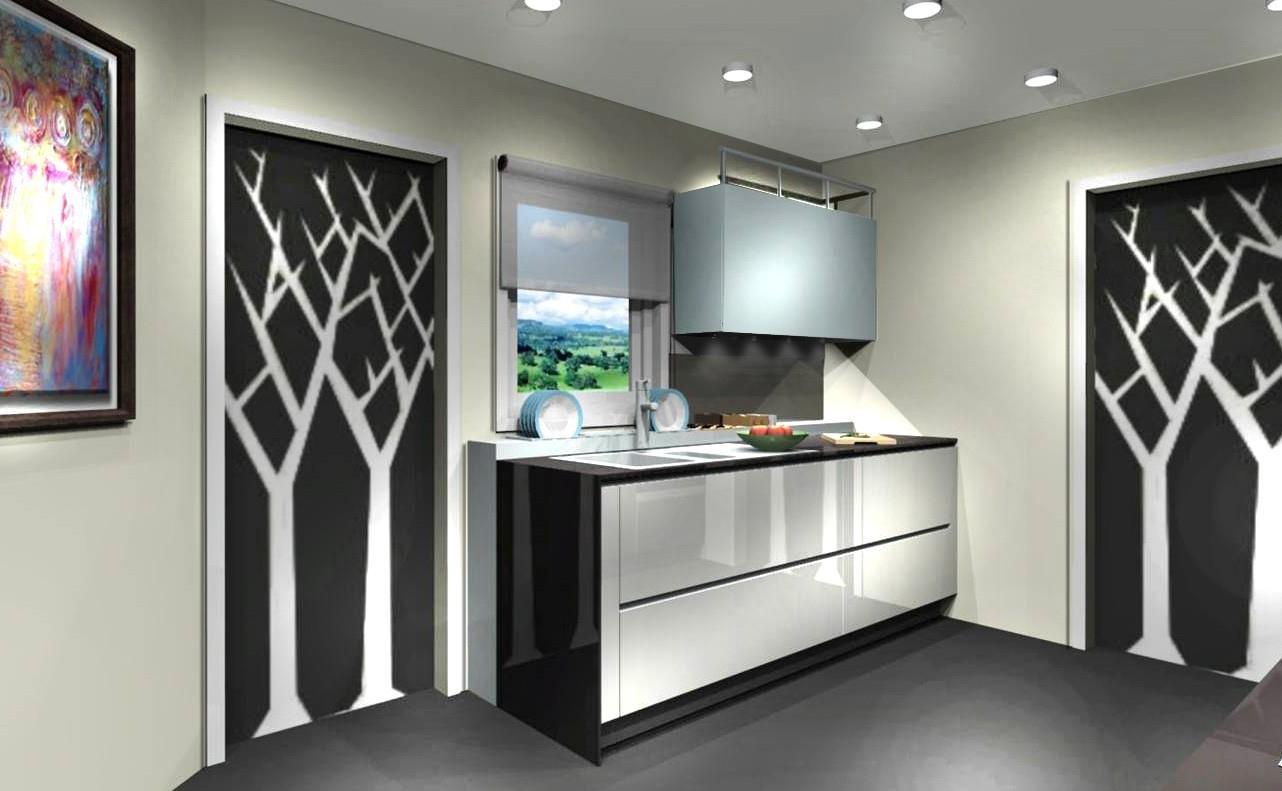
Nothing diminishes a luxury kitchen faster than cramped clearance zones where doors collide or two people cannot pass comfortably.
Minimum vs Ideal Walkway Widths
While standard residential clearances are 900mm, luxury kitchens require 1100mm to 1300mm of clearance around islands to allow full drawer extension while walking past.
Seating Overhang Clearances
For comfortable bar stool seating, provide a minimum counter overhang of 300mm to 400mm and allow 650mm to 750mm of linear counter width per person.
In Conclusion
Our design team performs detailed 3D spatial simulations to ensure every millimetre of your layout functions with effortless grace.